Transforming an Existing Two-Car Garage Into a Functional In-Law Suite
I’m proud to share a recently completed project: a two-car garage conversion into an in-law suite in Rochester, NY. This project reflects our studio’s approach to thoughtful space planning, sustainable design, and creating homes that can better support the people who live in them.
Our clients in Rochester came to us with a challenge. Jeff’s mother, Marlene, wanted to downsize from her current townhouse because of its size. But Marlene was worried that moving from a spacious townhouse into a much smaller in-law suite would mean giving up the comfort and functionality she was used to.
The design challenge was to convert an existing 20’ x 24’ two-car garage into approximately 480 square feet of living space that could truly feel like home. Within that footprint, we needed to accommodate a kitchen, bathroom, bedroom, living area, storage, laundry, and a connection to the existing home.
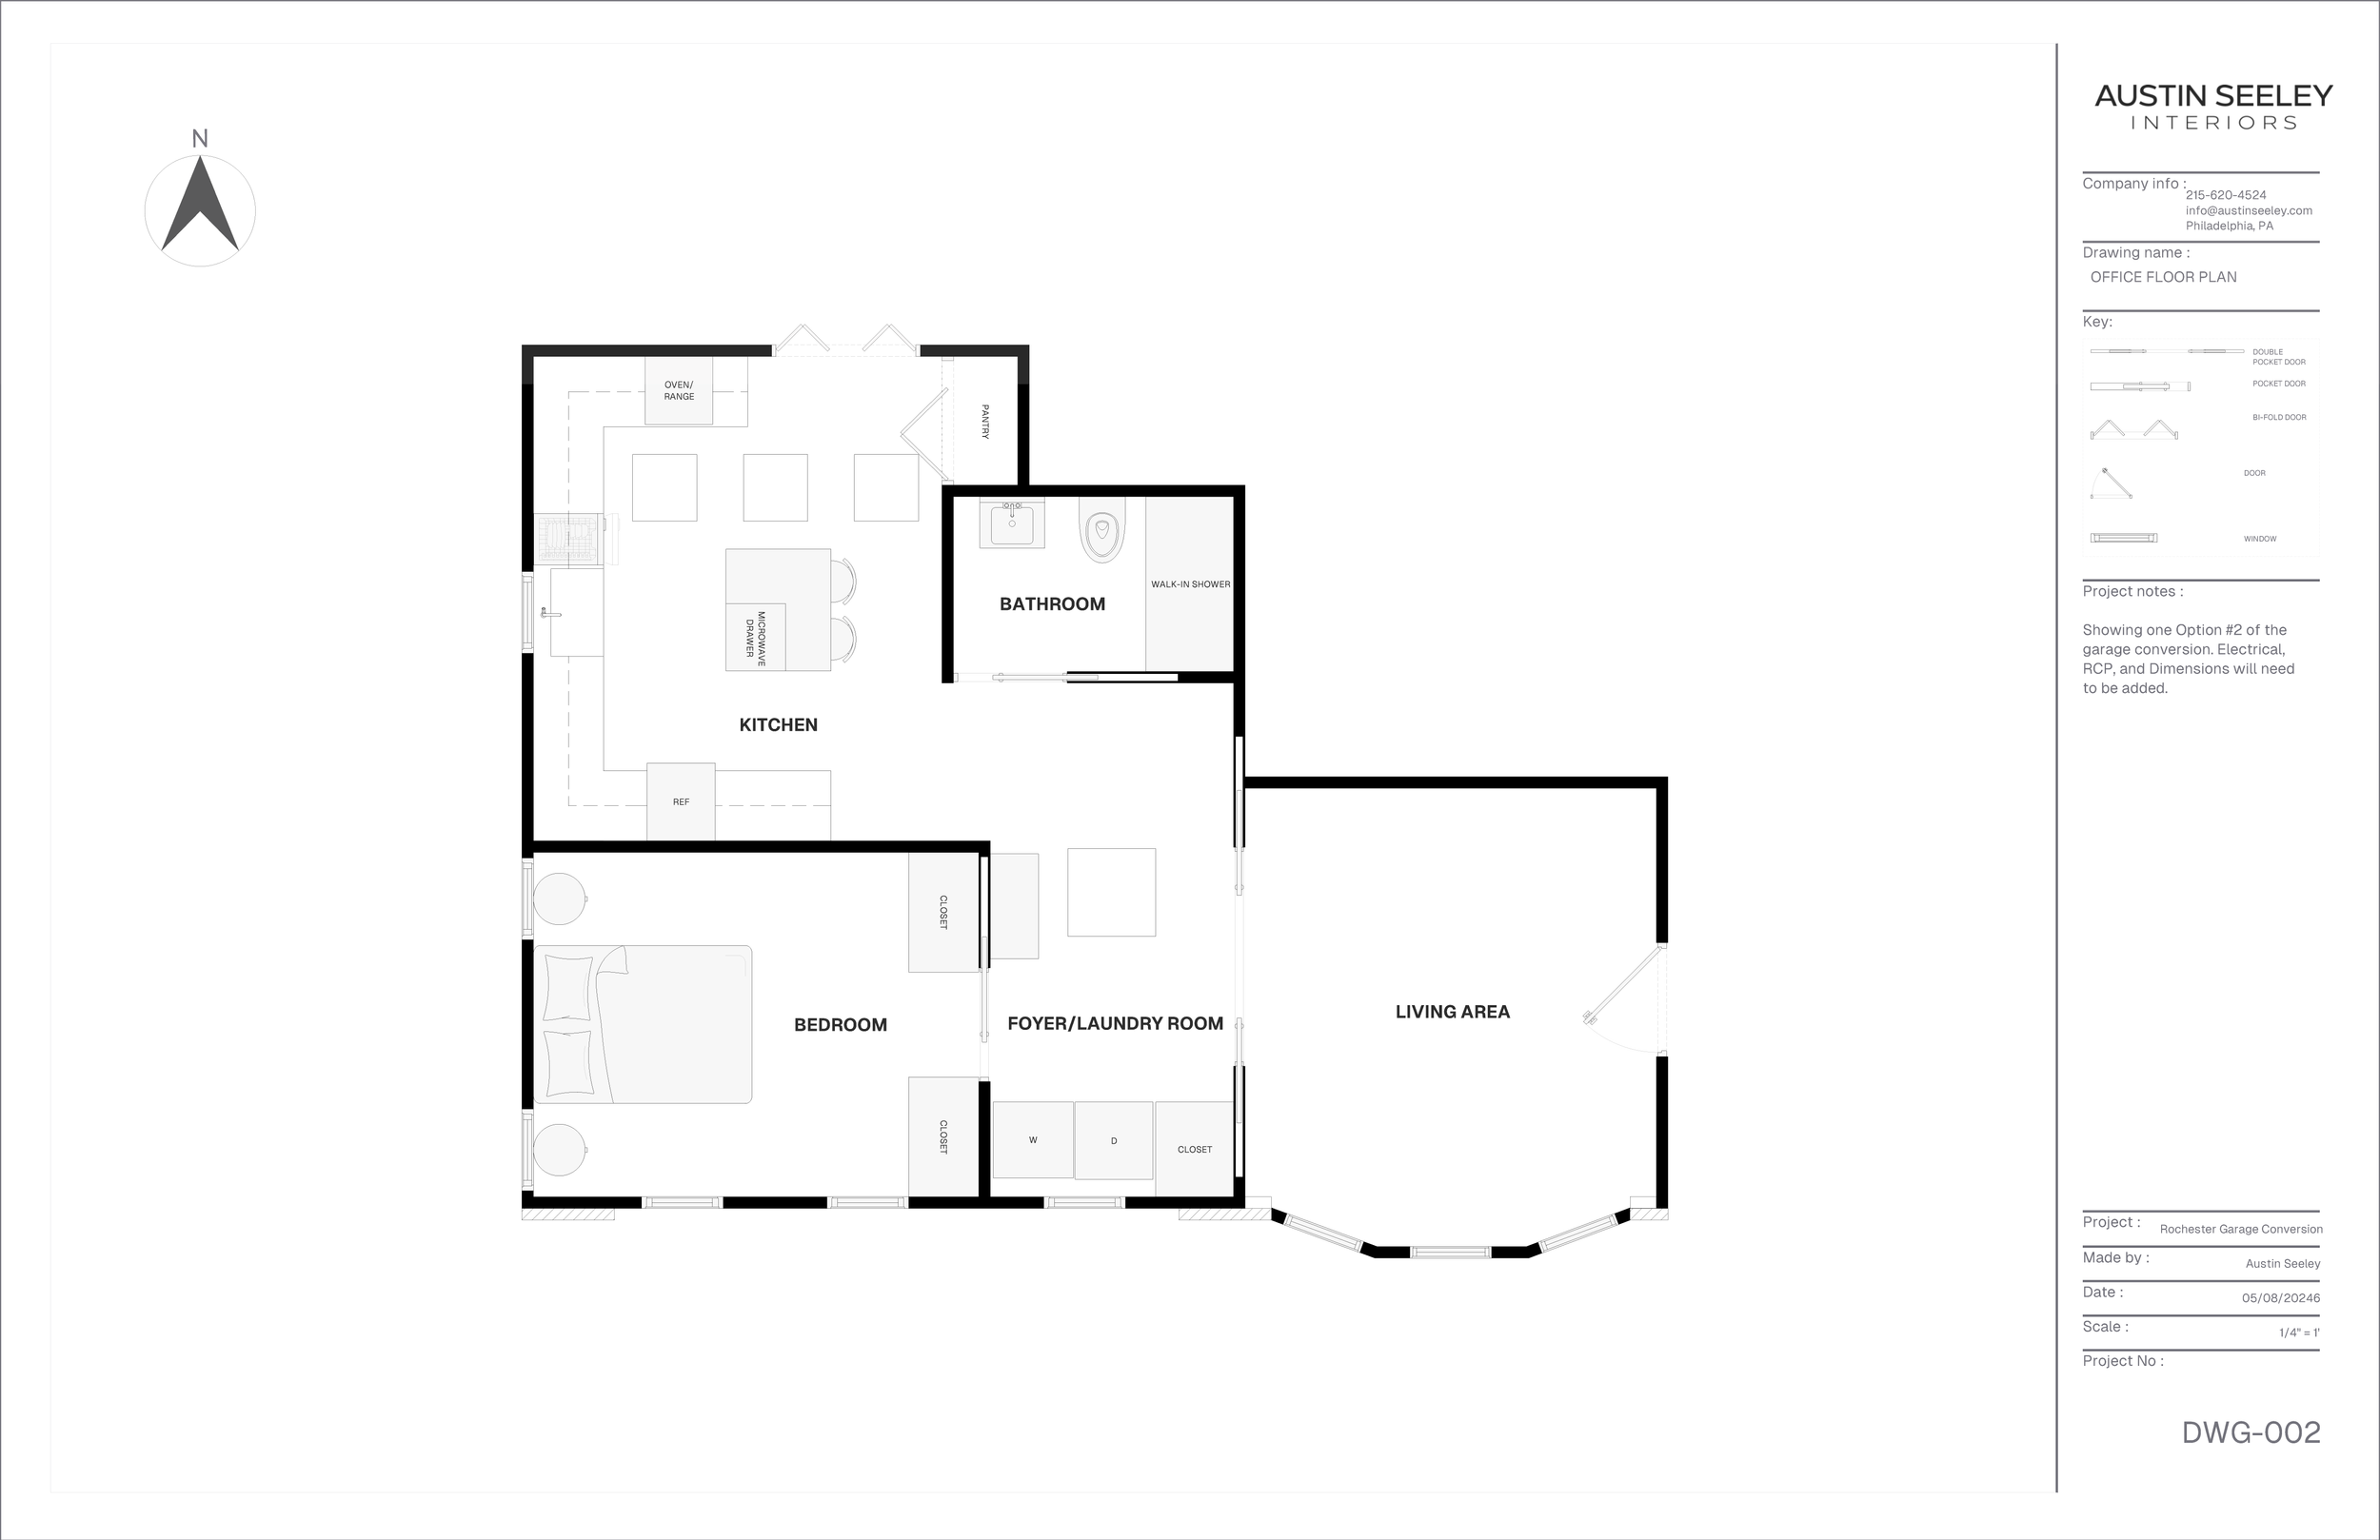
AFTER: In-Law Suite Floor Plan
The solution was to carefully prioritize circulation, storage, functionality, and accessibility so the in-law suite would work well for Marlene now while also accommodating a walker or wheelchair in the future. These aging-in-place design considerations would allow her to live more comfortably and independently for years to come.
Through intentional space planning, multiple floor plan options, and coordination with Marlene, Jeff, and their contractor, we created a layout tailored to how she would actually live in the space.
If your home no longer supports the way you live, the answer isn’t always adding on or moving. Sometimes the greatest opportunity is hiding in the space you already have. A thoughtful renovation and space-planning strategy can completely transform how your home functions for years to come. And such was the case for this Rochester garage conversion.
Planning a renovation of your own? Learn when to hire an interior designer during a renovation, and why bringing your designer in early can help with layout, materials, and project planning.
EXTERIOR: Front elevation of garage/in-law suite
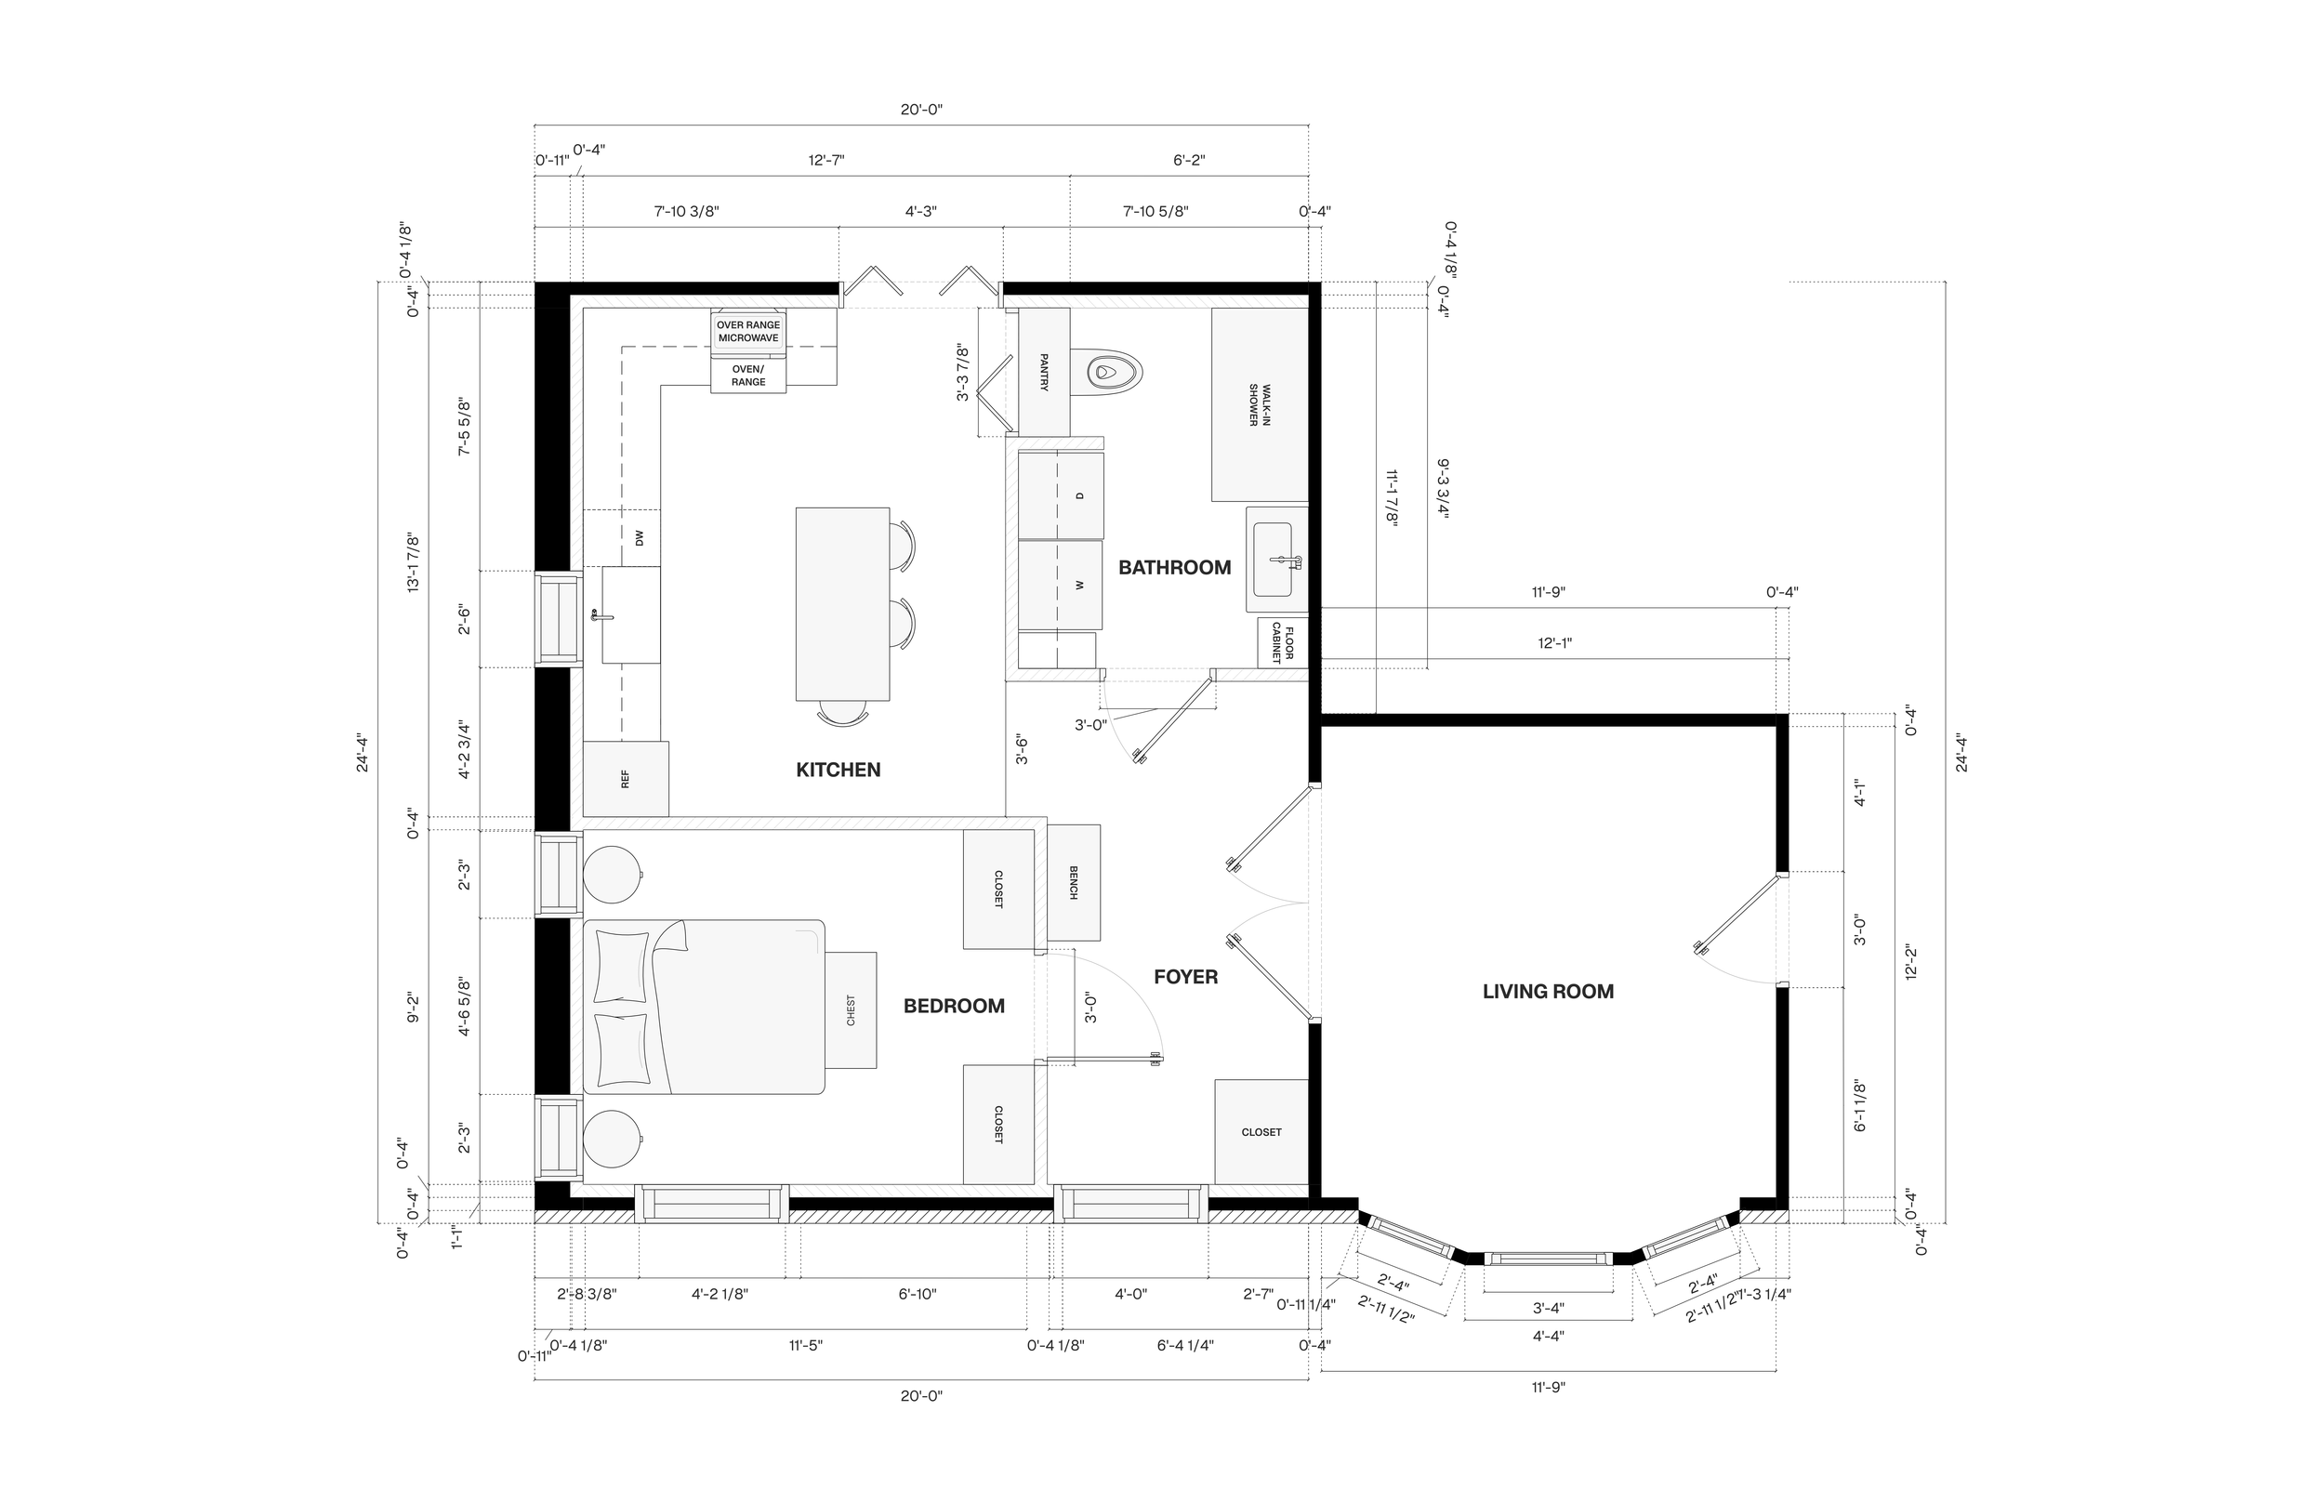
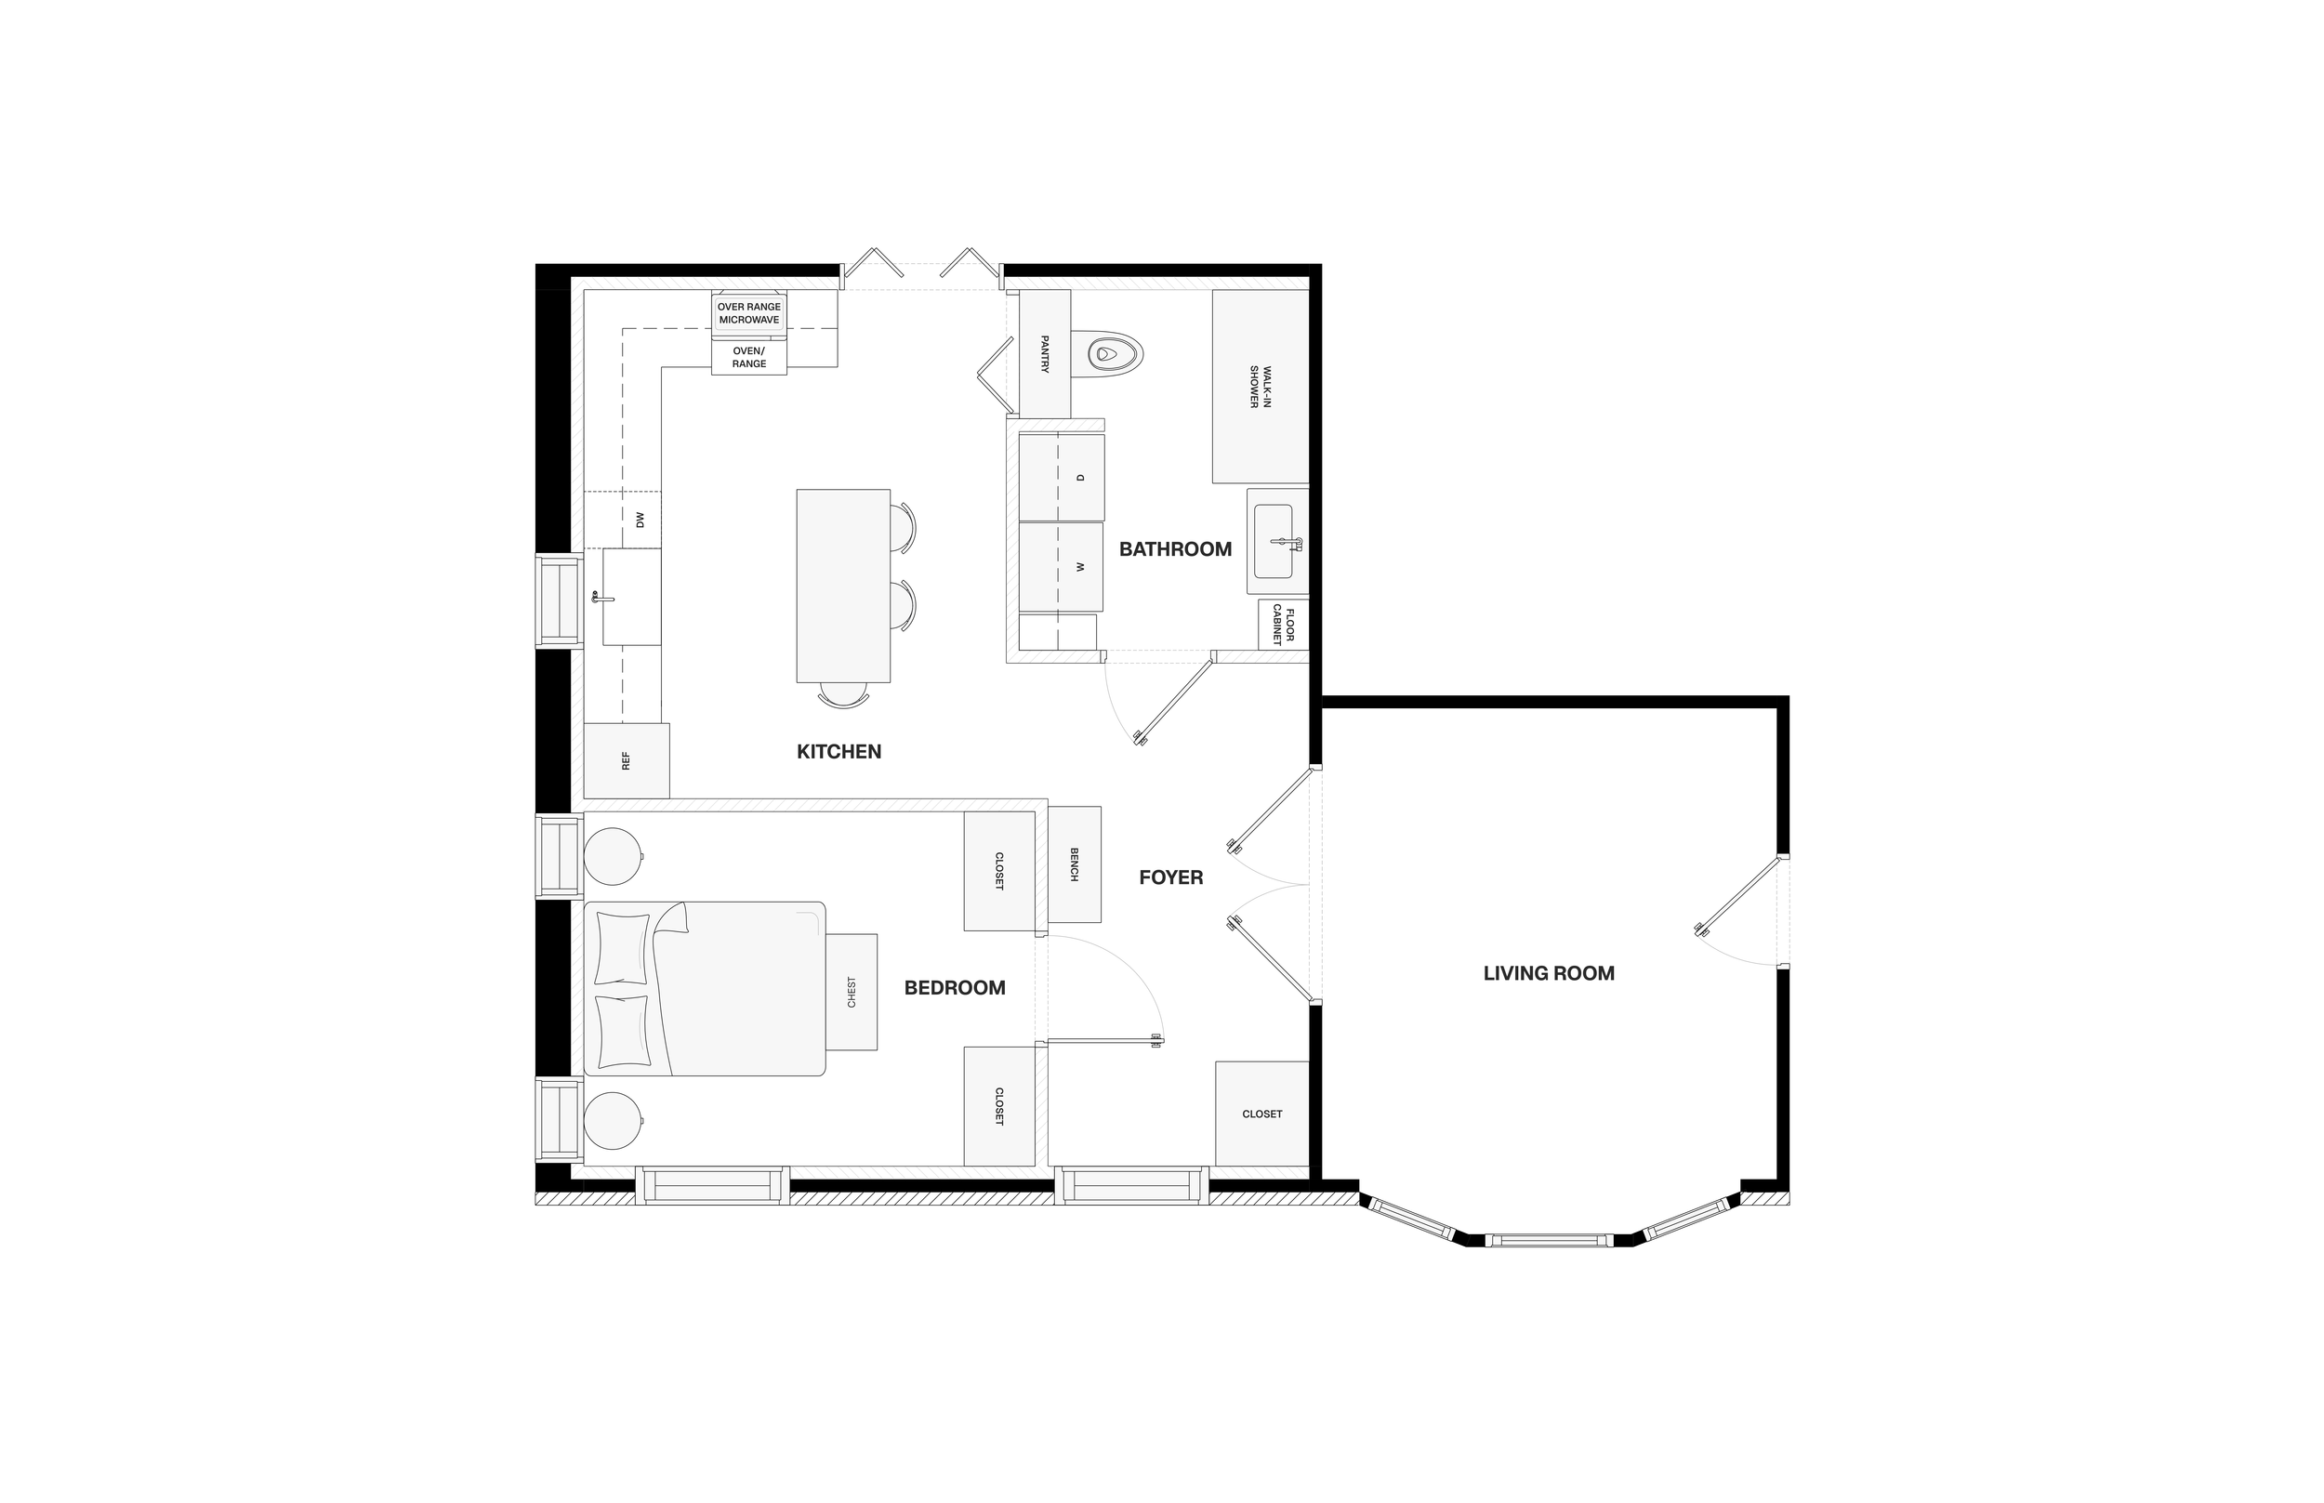
LEFT: Dimensioned Floor Plan, RIGHT: Overview Floor Plan
ORGINAL FLOOR PLAN: From the original builder of the home
starting with the existing home
We were given the original floor plan from the 1960s, which gave us an important starting point for understanding the existing home.
We carefully examined the floor plan to begin thinking about how the current garage and dining room could be reimagined for Marlene’s new in-law suite. This meant understanding how the garage connected to the existing home, how that circulation would need to change, and where existing doorways might need to be closed off or new openings created.
Rather than looking at the garage as an isolated room, we needed to consider how the new living space would function as part of the home as a whole.
BUBBLE DIAGRAM: Floor Plan
space planning before design
We started this project like every other project we take on. Even before thinking about furniture, colors, or materials, we start with the floor plan.
For The Heritage Suite, we began with a bubble diagram to establish the relationship between the kitchen, bathroom, bedroom, foyer/laundry area, and living room.
This early space-planning exercise helped us identify potential problems with circulation, accessibility, and flow before moving on to preliminary floor plan concepts. When you are fitting an entire in-law suite into approximately 480 square feet, every square foot matters.
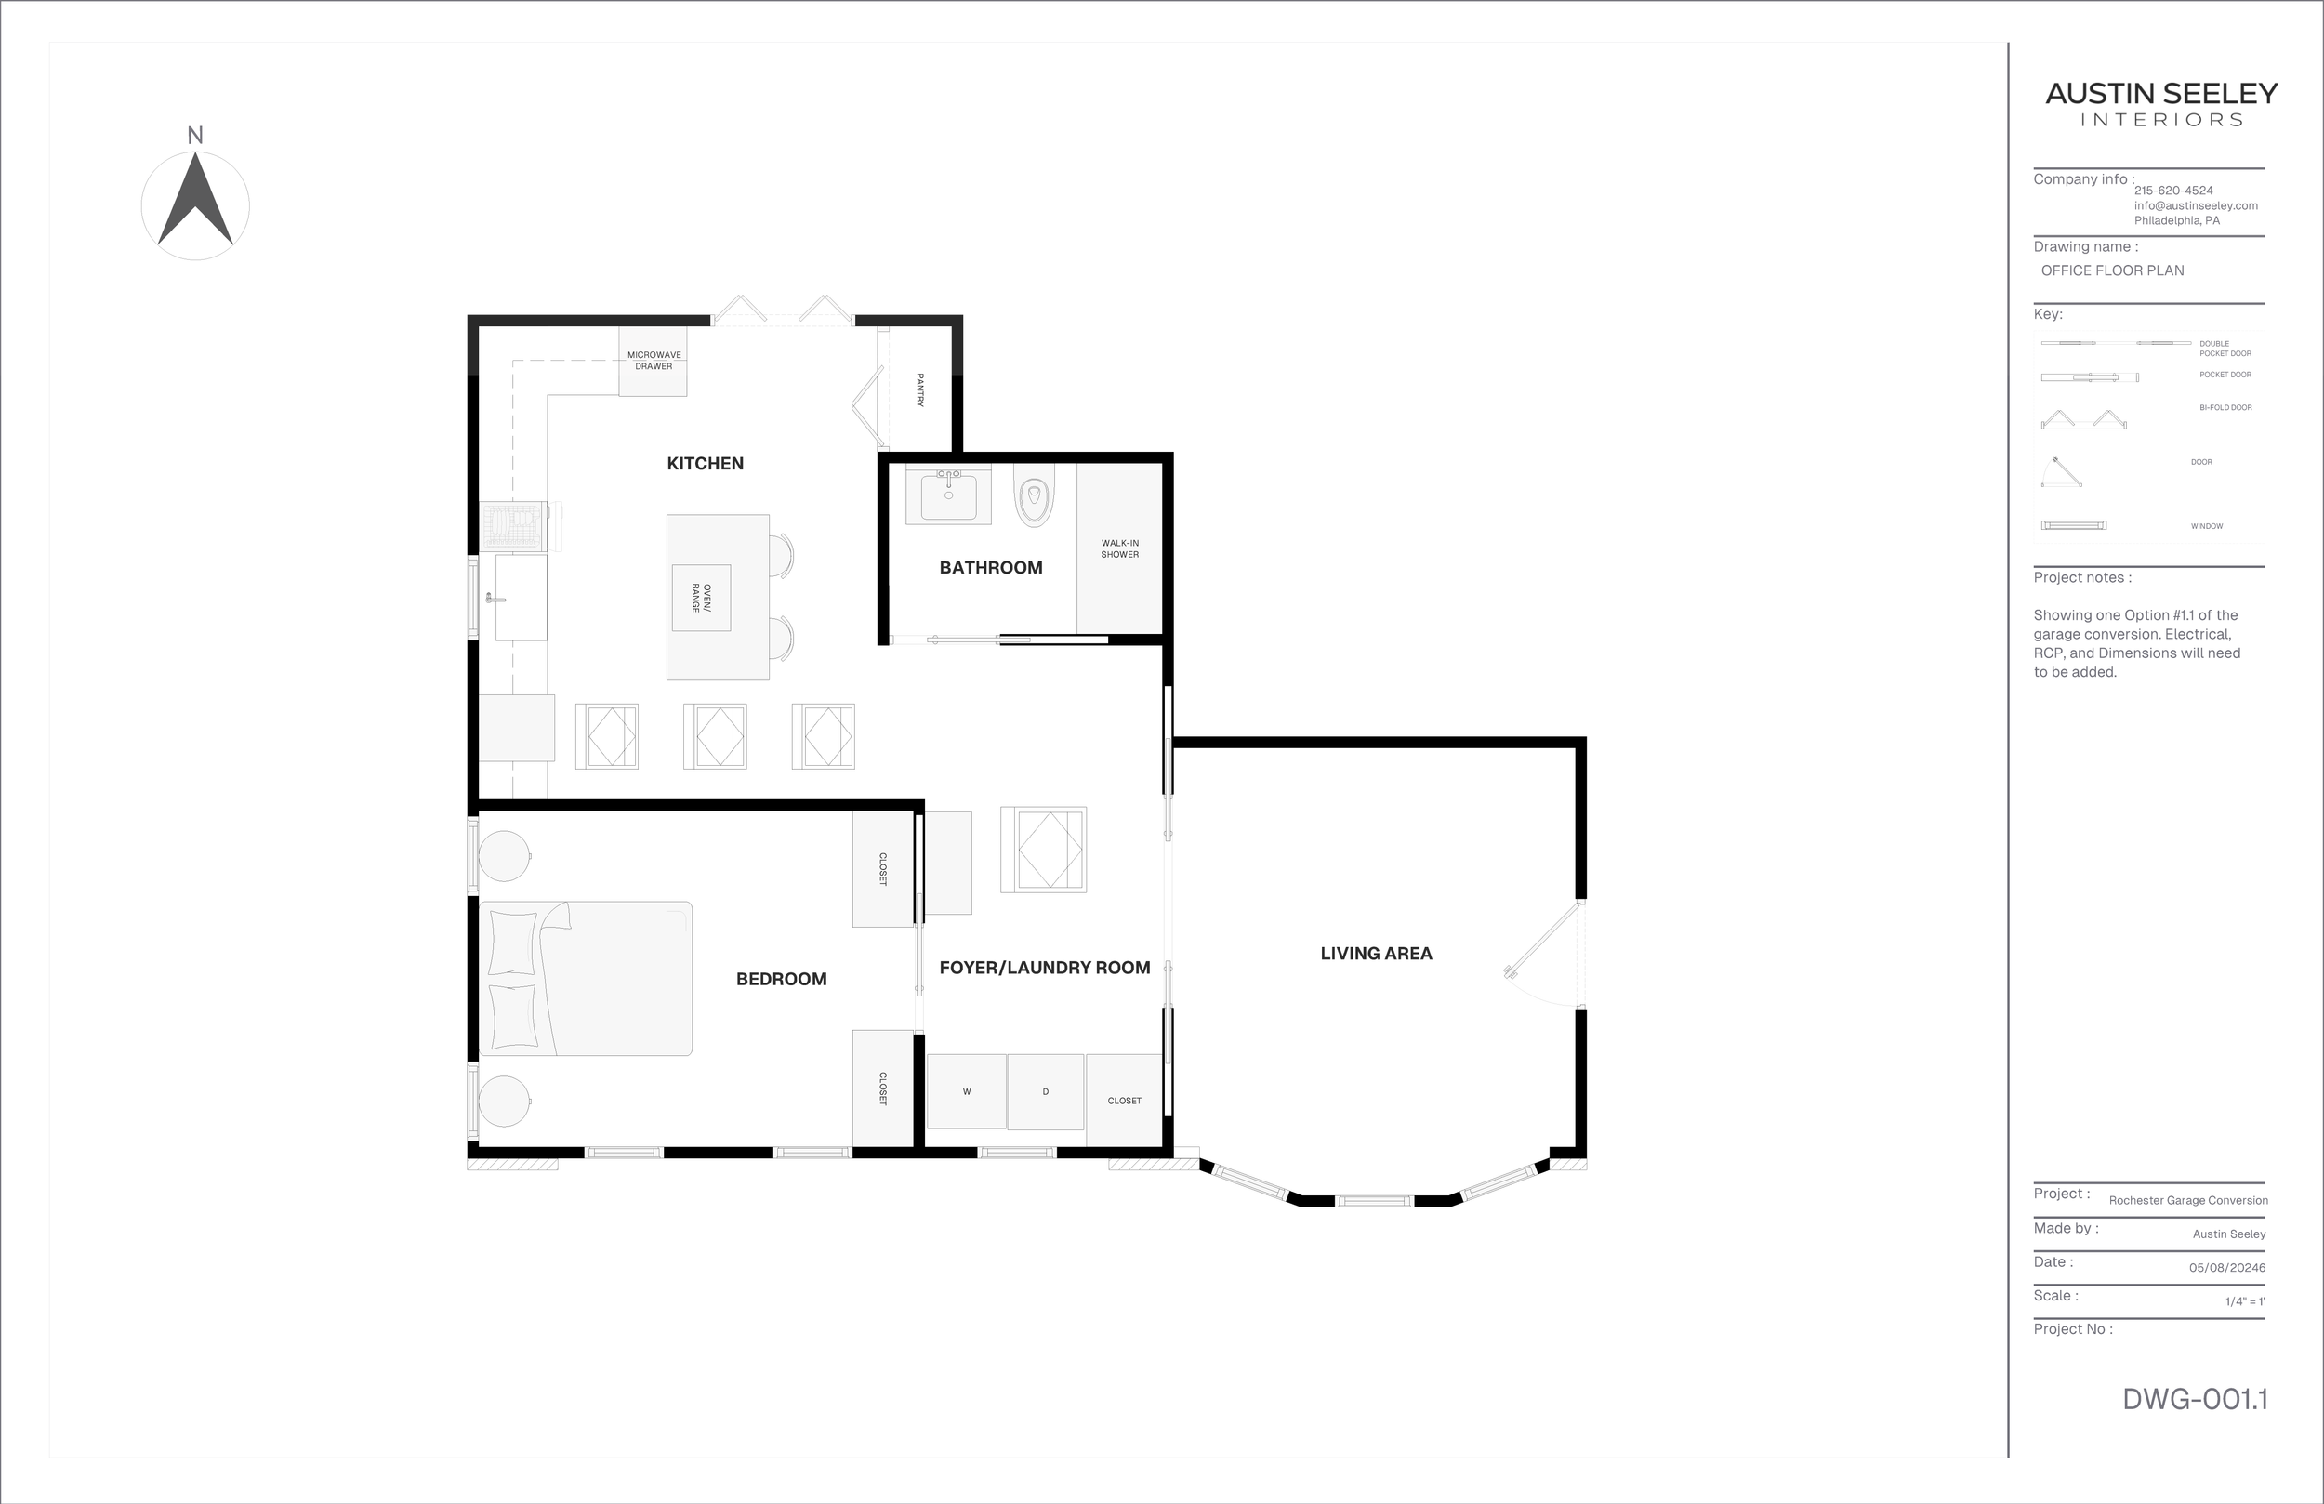
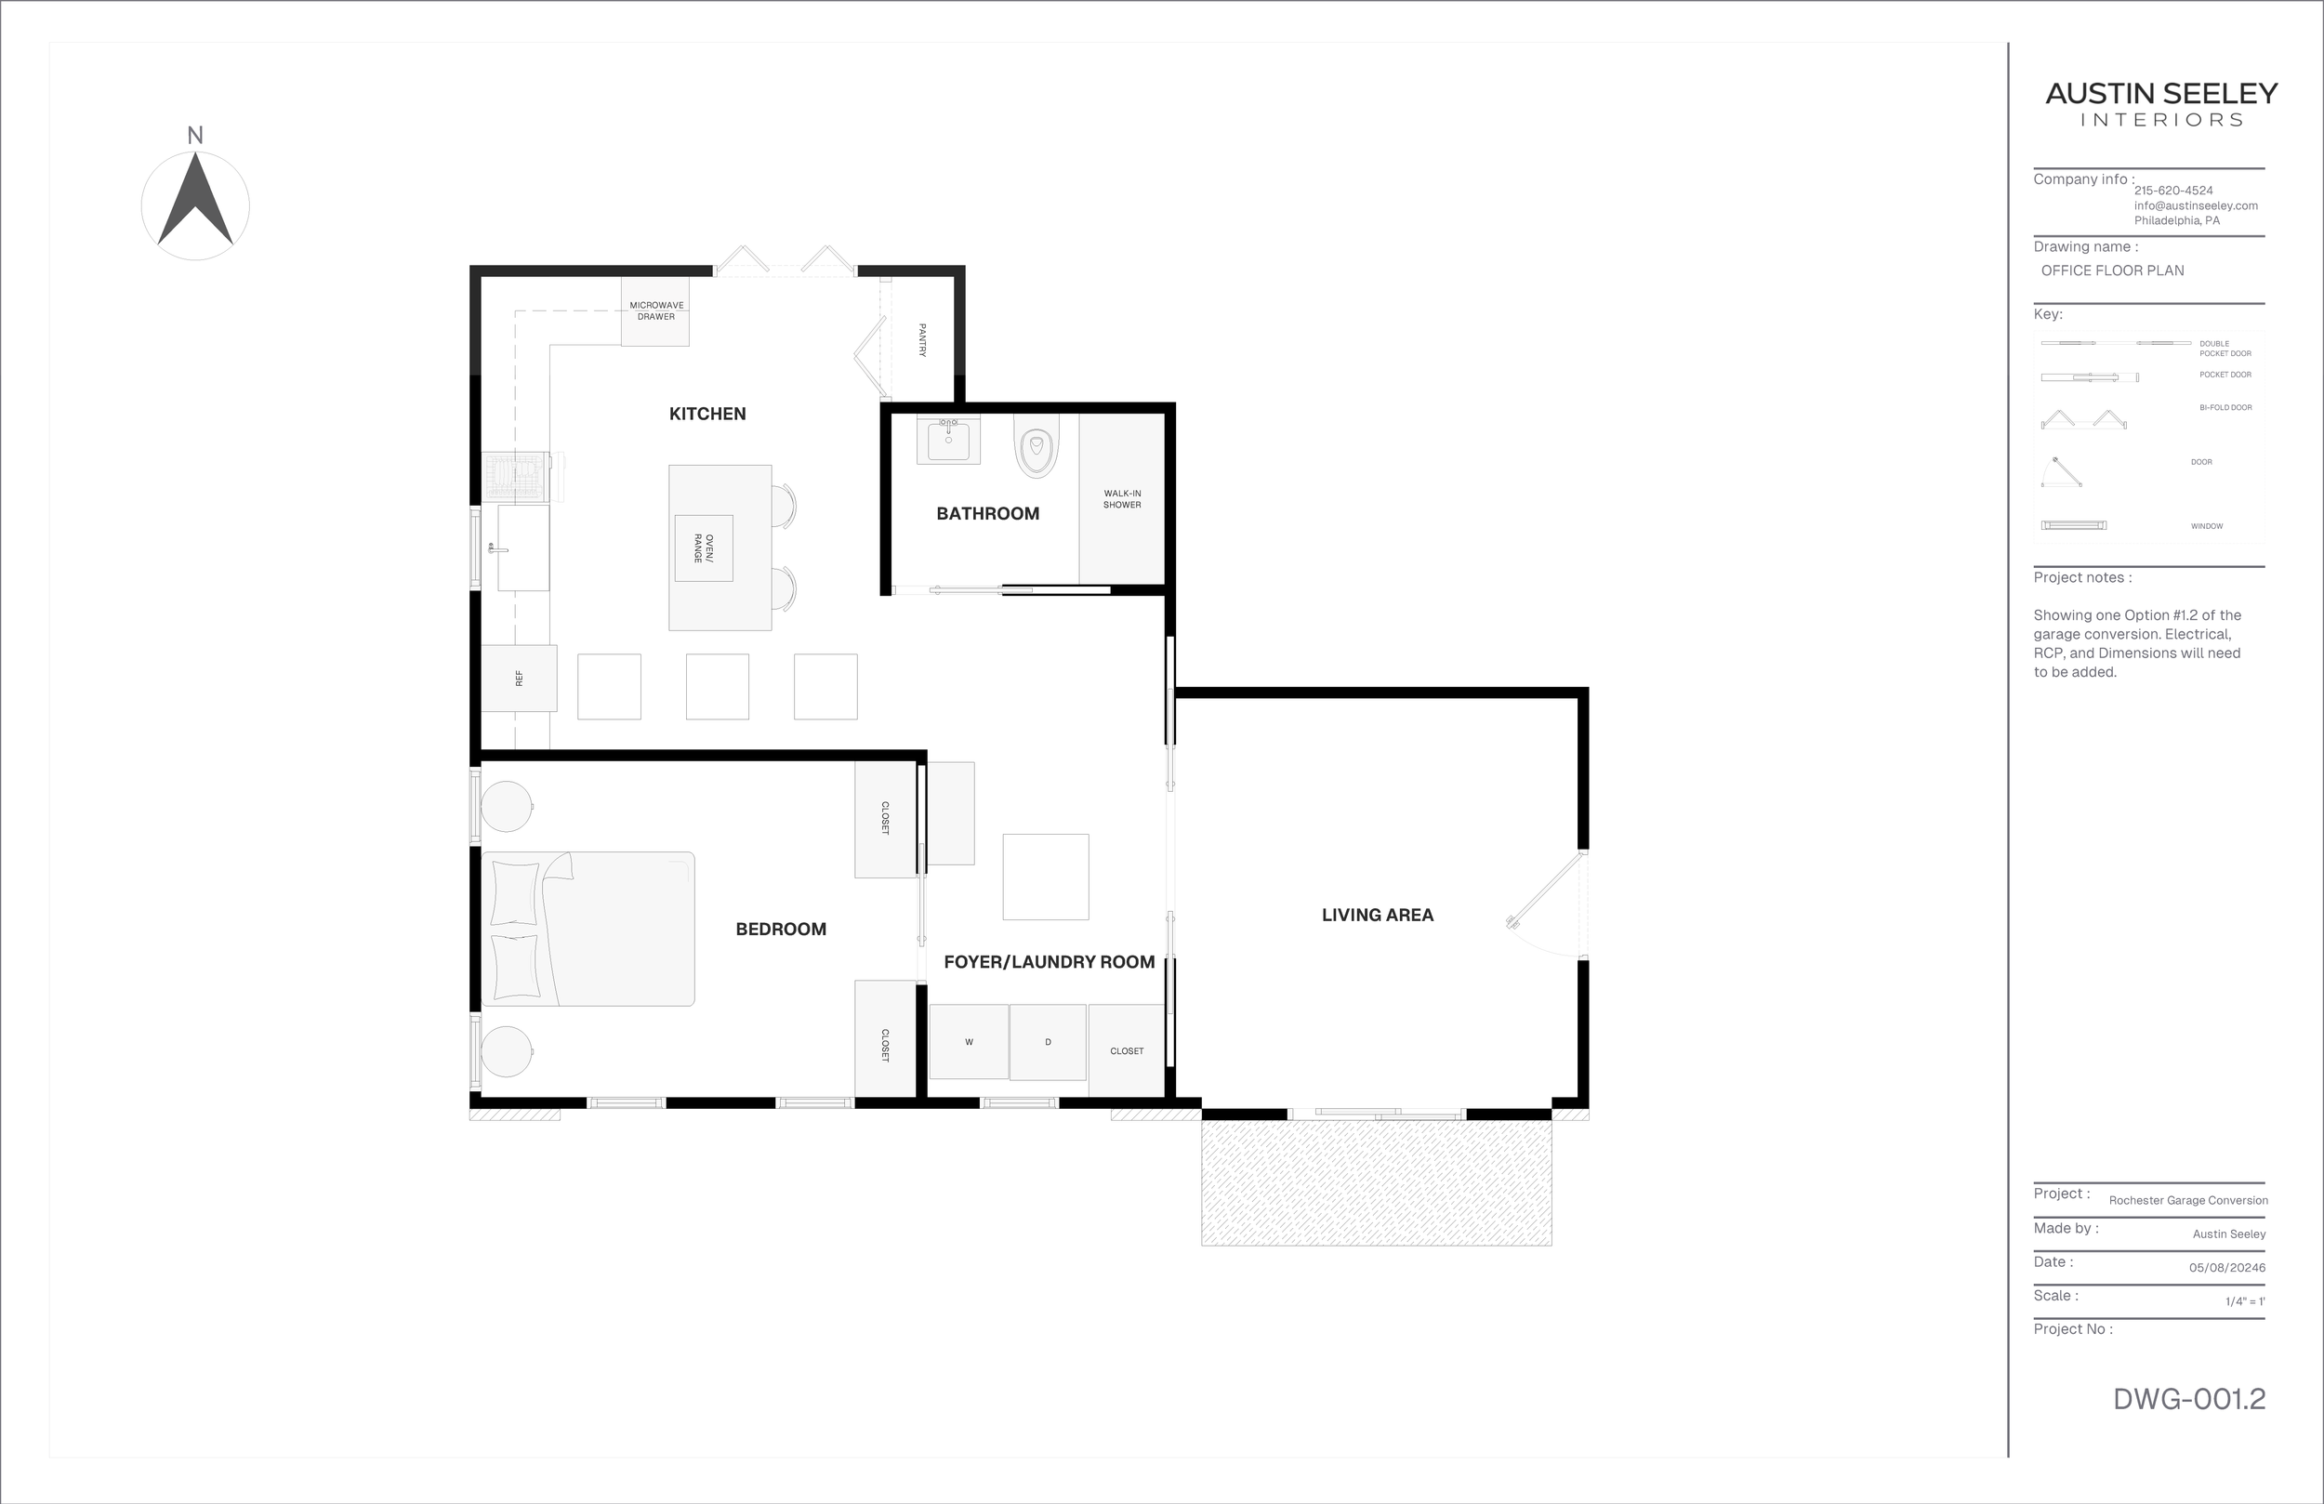
LAYOUT OPTIONS: During the intial design process
exploring multiple floor plan options
From there, we developed three preliminary floor plan options based on our initial conversations, Design Consultation, the existing architecture, and the needs of the project.
Each option explored a different way of organizing the kitchen, bathroom, bedroom, living area, storage, and circulation while working within the constraints of the existing garage.
Presenting multiple layouts allowed Jeff and Marlene to see the possibilities for the space and helped us determine which direction best supported Marlene’s daily routines, accessibility needs, and long-term comfort.

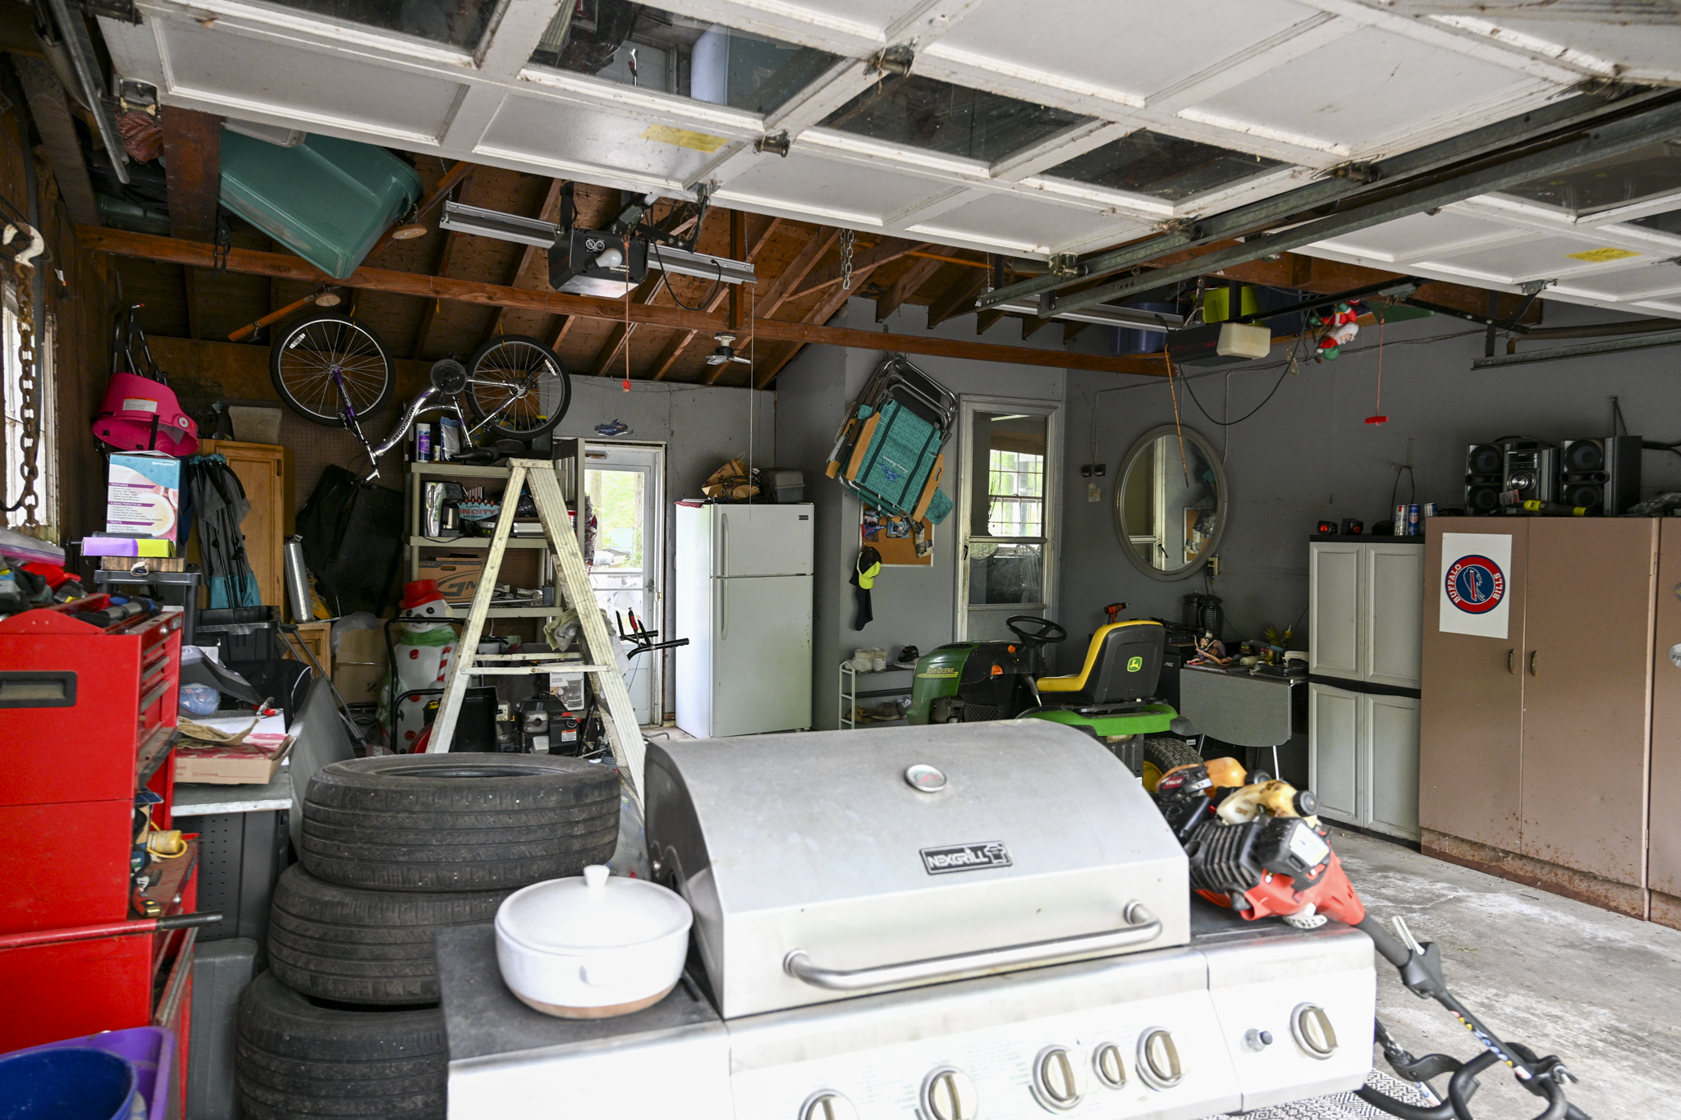
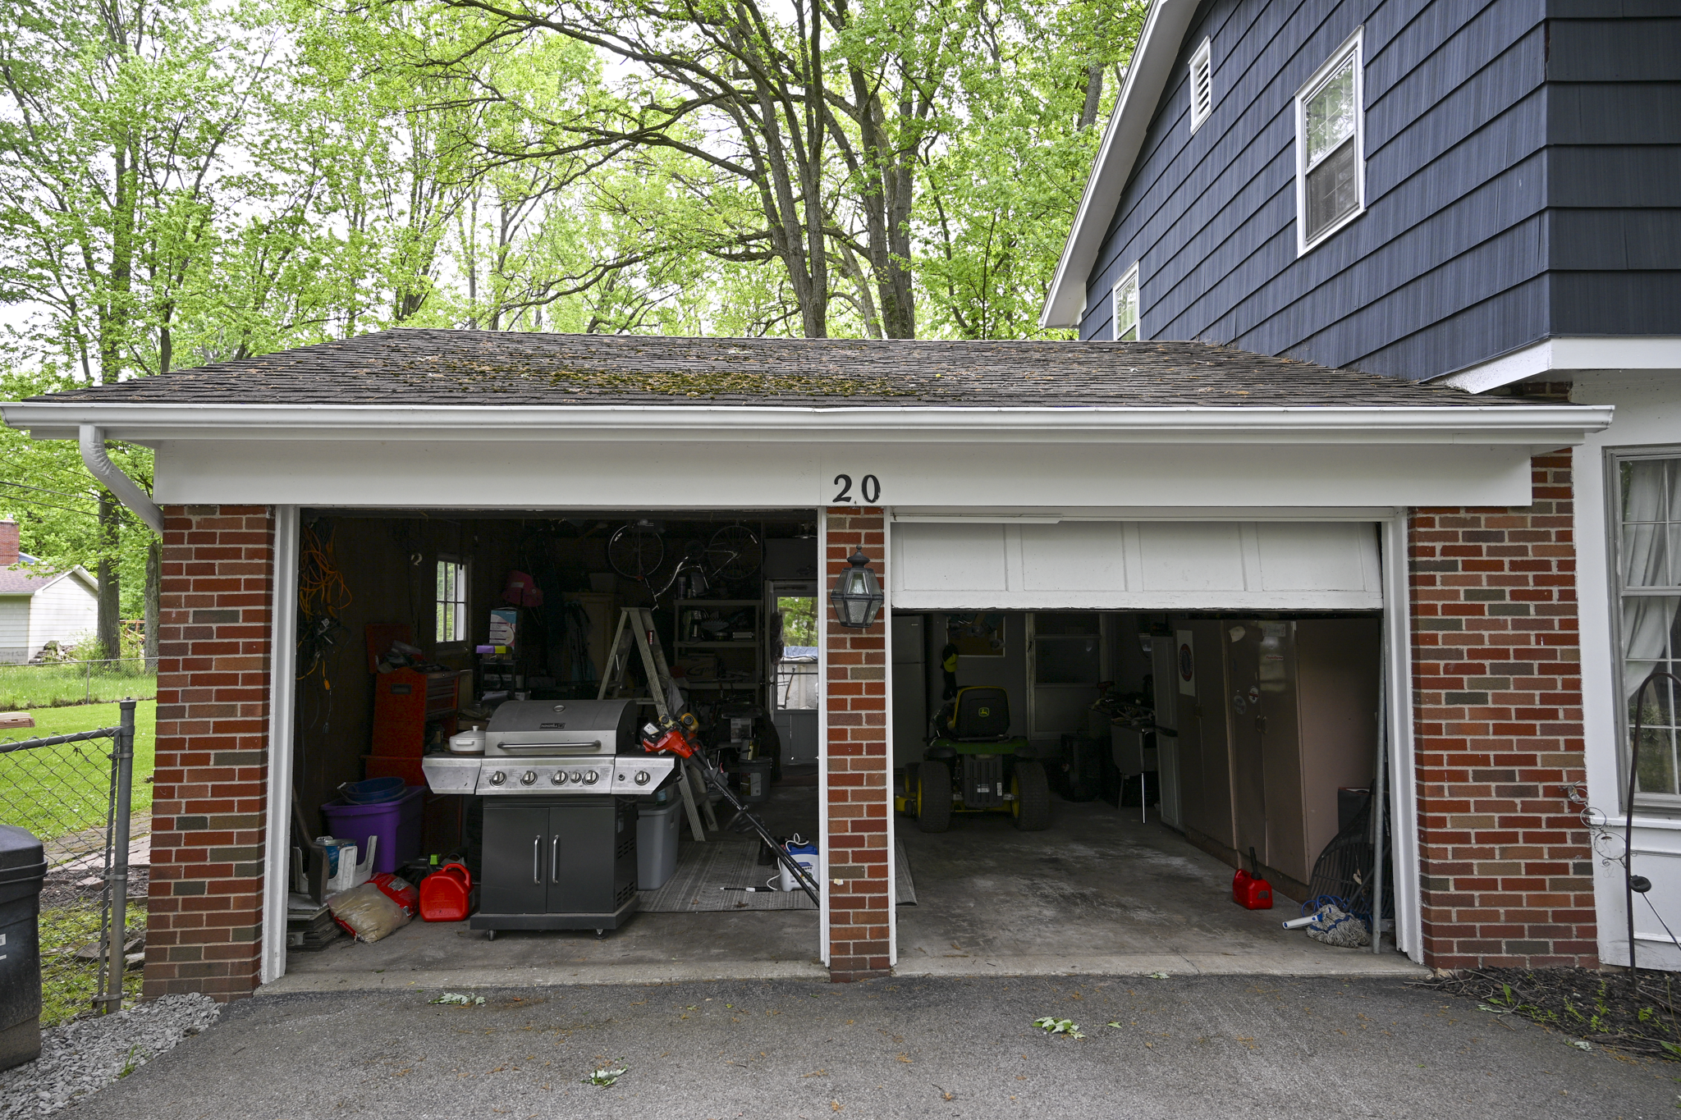
BEFORE: Photos taken during our initial site visit
The final in-law floor plan
Once we established the preferred direction, we refined the layout based on Jeff and Marlene’s feedback while also working with their contractor to understand the existing garage and what would be required to convert it into a livable space.
This collaboration helped us balance the clients’ wants and needs with the practical constraints of the existing home, ultimately creating a floor plan that worked for both Marlene and the construction of the space.
Working closely with contractors throughout the design process is one of the benefits of hiring an interior designer, especially when design decisions need to work within the existing conditions of a home.
The final layout fits a kitchen, bathroom with a walk-in shower, bedroom, living room, foyer, laundry, and storage into approximately 480 square feet, while maintaining comfortable circulation throughout the space.
Just as importantly, the design considers Marlene’s needs both now and in the future, creating an in-law suite designed for aging in place without making the home feel clinical. The result is a floor plan that reflects the clients’ wants, needs, goals, and vision while making thoughtful use of the space they already had.
helpful resources
If you’re considering a renovation or working with an interior designer, you may also find these articles helpful: What to Expect When Working with Austin Seeley Interiors, Benefits of Hiring an Interior Designer, and Interior Designer vs Decorator.
Ready to explore your own renovation?
If you’re considering a home renovation, garage conversion, in-law suite, or full-service interior design project, the best place to begin is with a Design Consultation at Austin Seeley Interiors.
This focused session allows us to:
Clarify your goals
Define your scope
Discuss your investment range
Determine the best design approach for your home
Book your Design Consultation below to begin exploring what’s possible within your home.